
.png)
System size: 35.26 kW | Total panels: 82 LONGi 410W | 67.2 kWh battery storage – 14 Pylontech US5000B lithium-ion batteries with Fronius and Selectronic inverters
Overview
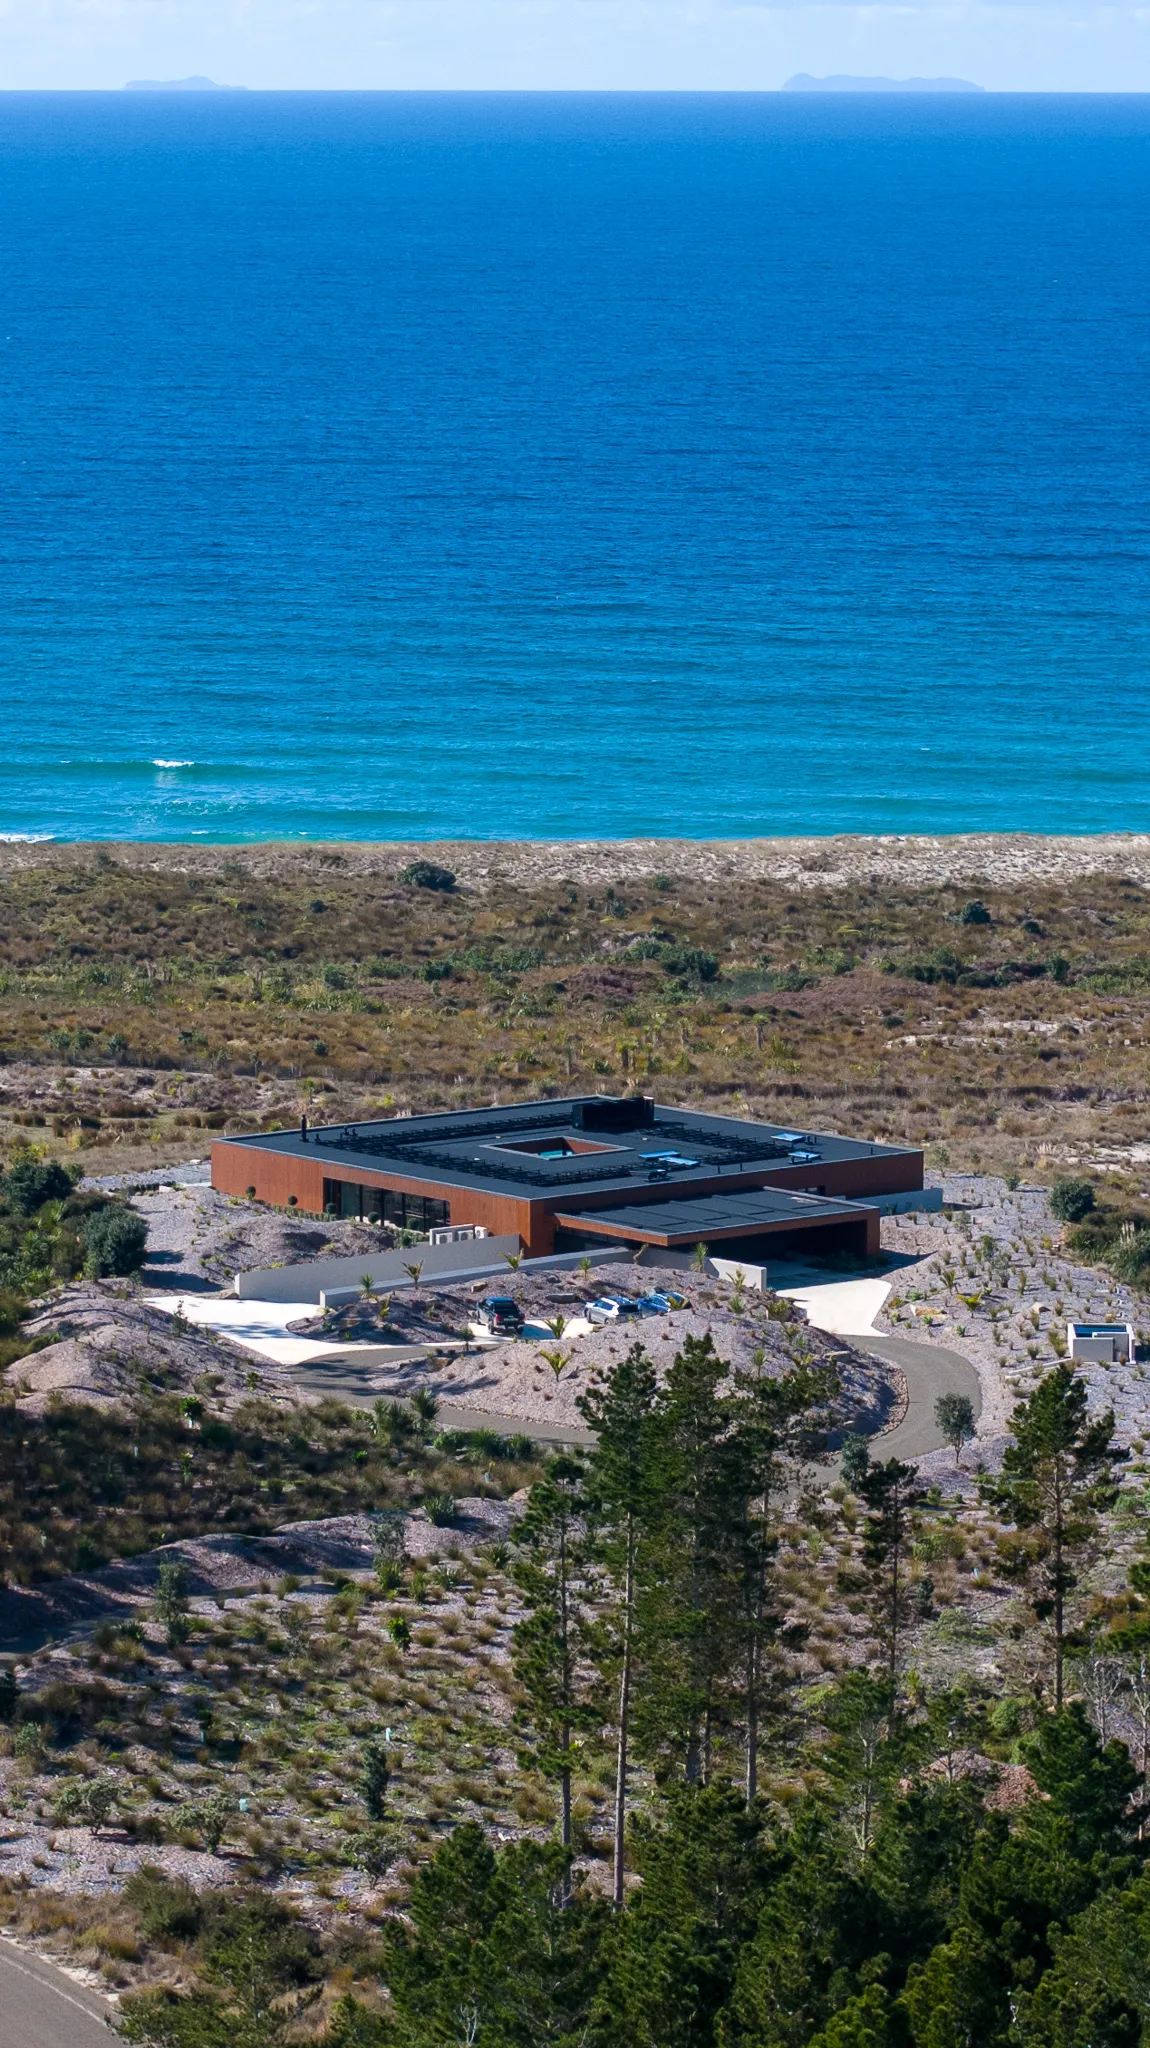
This high-end architecturally designed residential property in Te Arai, named Āhuru Takutai, was governed by strict building covenants and resource consenting restrictions. The client wanted to create a highly resilient property and one that could withstand the possibility of power outages from being part of this discreet and comparatively isolated coastal sanctuary. It was really important to meet both performance and aesthetic requirements for our client. This was never going to be just another solar array on a roof. We were engaged to deliver a world-class solar and storage solution for this residence that met significant aesthetic and performance objectives.
ZEN Energy's design
The 1000m2 membrane-roofed home demanded not only exceptional visual integration, but also a robust, technically advanced system capable of operating both off-grid and grid-connected. We designed a 33kW solar system with 67kW battery storage - engineered, installed and commissioned to the highest of industry standards at the time.
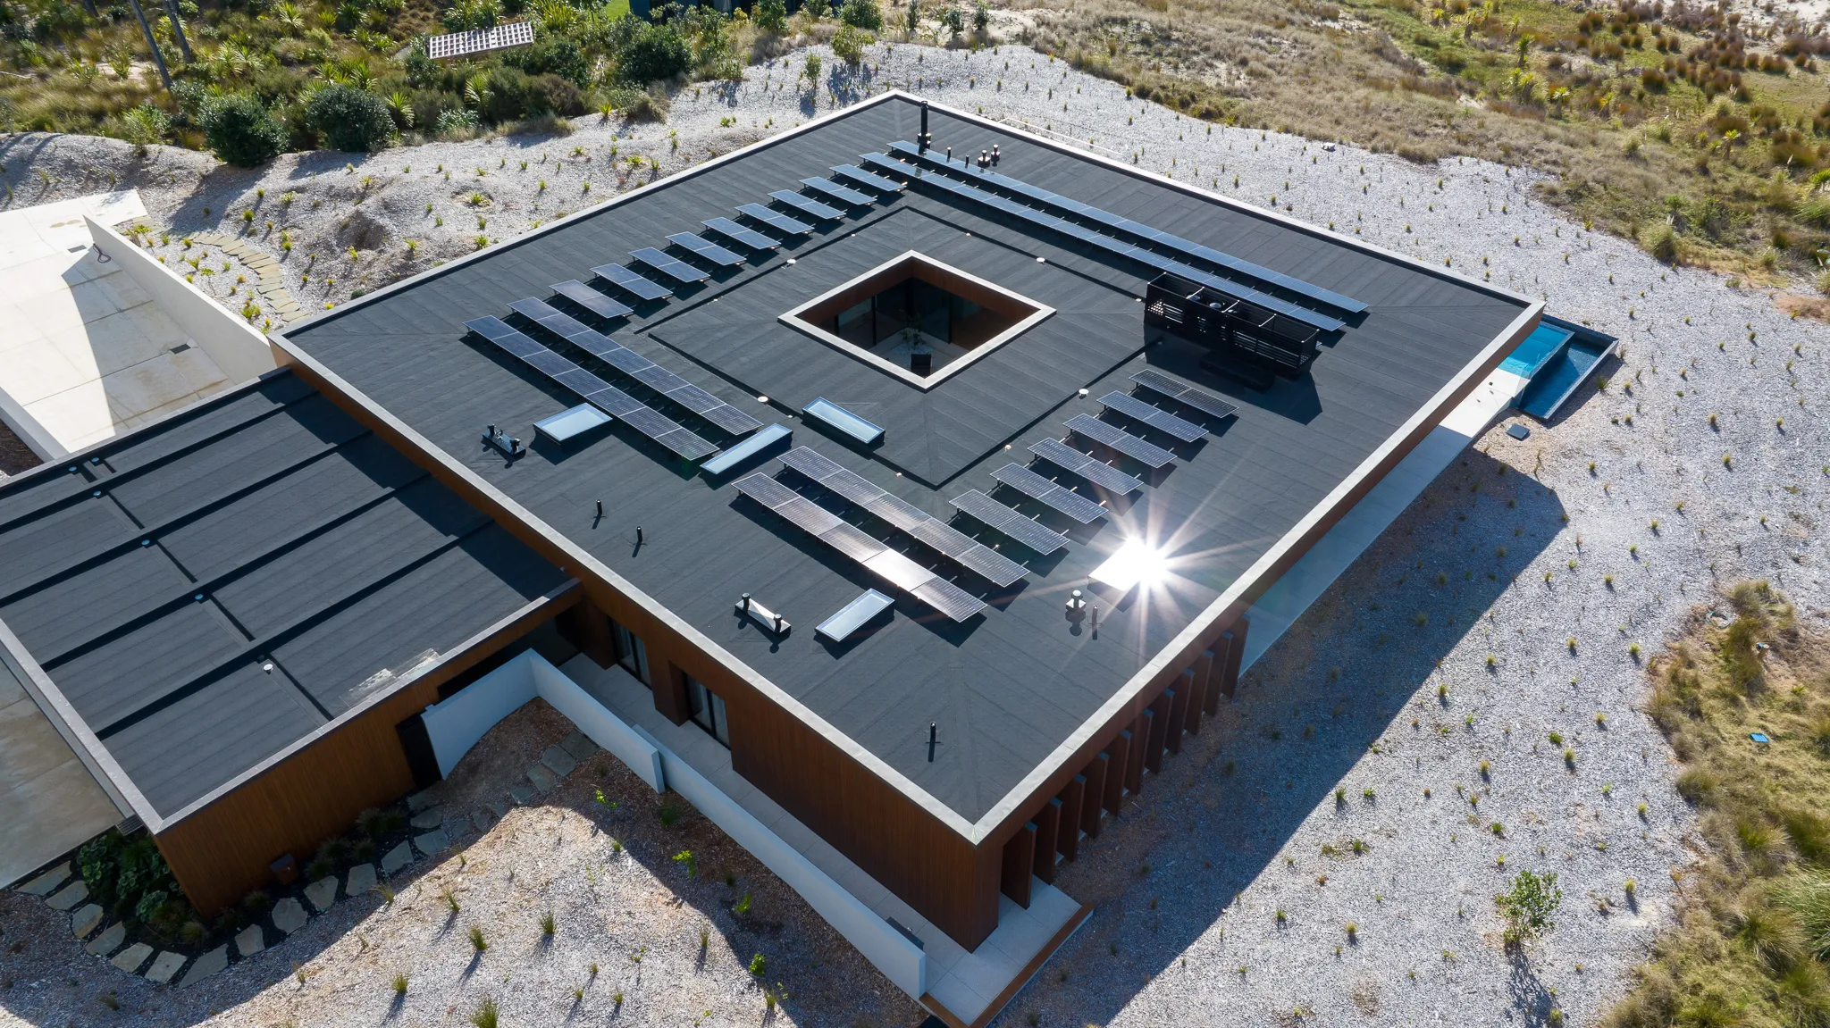
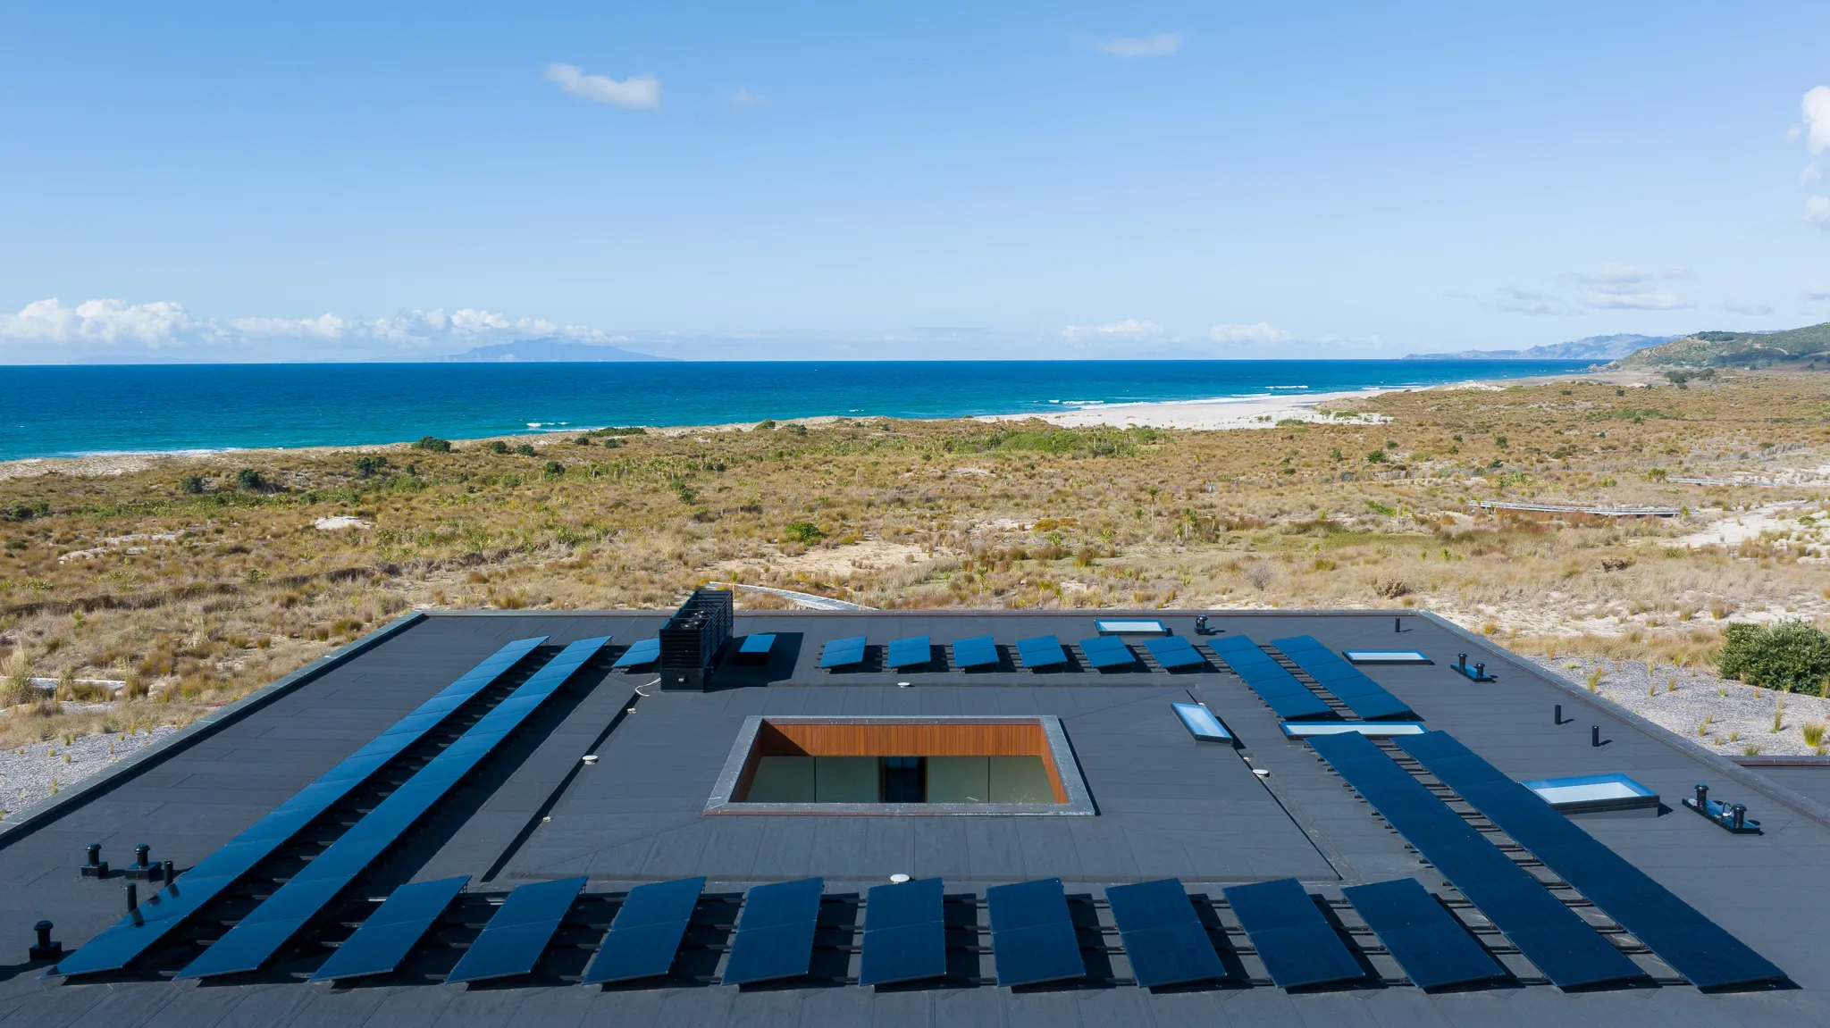
Our solution had the best products in the market at the time of design to deliver high-end outcomes - but the real standout aspect of this project was the intricate Nuralite mounting interface that was designed to meet the flagship qualities of this project to ensure that there was zero compromise in both waterproofing integrity and visual finish.
The bespoke all-black tilt framing system optimised panel orientation for maximum energy yield while blending seamlessly with the roofline, measured to millimetre perfection (and no visible joins!), to ensure the solar array remained unobtrusive and complemented the building's contemporary design. The result was a solar array that appeared designed into the home from the outset - we preserved the pristine roofline while delivering maximum performance.
The installation process
In order to meet the high expectations of our client and the architect, we spent many, many hours on site, methodically ensuring our design would deliver optimum performance. The membrane roof presented a unique design challenge, requiring a mounting solution that balanced complex engineering requirements with strict aesthetic constraints. A tailored racking approach was developed to protect the roof integrity, optimise solar performance, and maintain a discreet profile. The low-profile system ensured the panels remained concealed from ground level while complying with stringent design covenant requirements and preserving the architectural intent of the project.
Secondly, the client built a bespoke battery room to house the multiple batteries and inverters. This added an additional layer of complexity to ensure all of the standards were met and exceeded. The complexity of building a solar room (sunspace) in a home involves balancing orientation, thermal mass, and ventilation. It requires precise engineering to capture heat without causing extreme overheating.
A project to remember
This was a system that wasn’t just installed - it was truly integrated into the fabric of the building. It was incredible to work with a client who wanted nothing less than the best possible solution. It helped us really push for innovation. It ensured we delivered meticulous attention to detail. It showed us what we’re capable of, and how powerful the impact of solar will be across New Zealand homes, buildings and communities for decades to come.